Share this with your friends


+13054319485
Vreeland Real Estate
5156 Elpine Way, Palm Beach Gardens, FL 33418
- $420,000
- 3
- BD
- 2
- BA
- 1,580
- SqFt




- Sold Price
- $420,000
- List Price
- $420,000
- Closing Date
- Jun 05, 2026
- MLS#
- R11144457
- Subdivision
- Woodbine Par E
- Status
- CLOSED
- Type
- Single Family Residential
- Bedrooms
- 3
- Full baths
- 2
- Living Area
- 1,580
Property Description
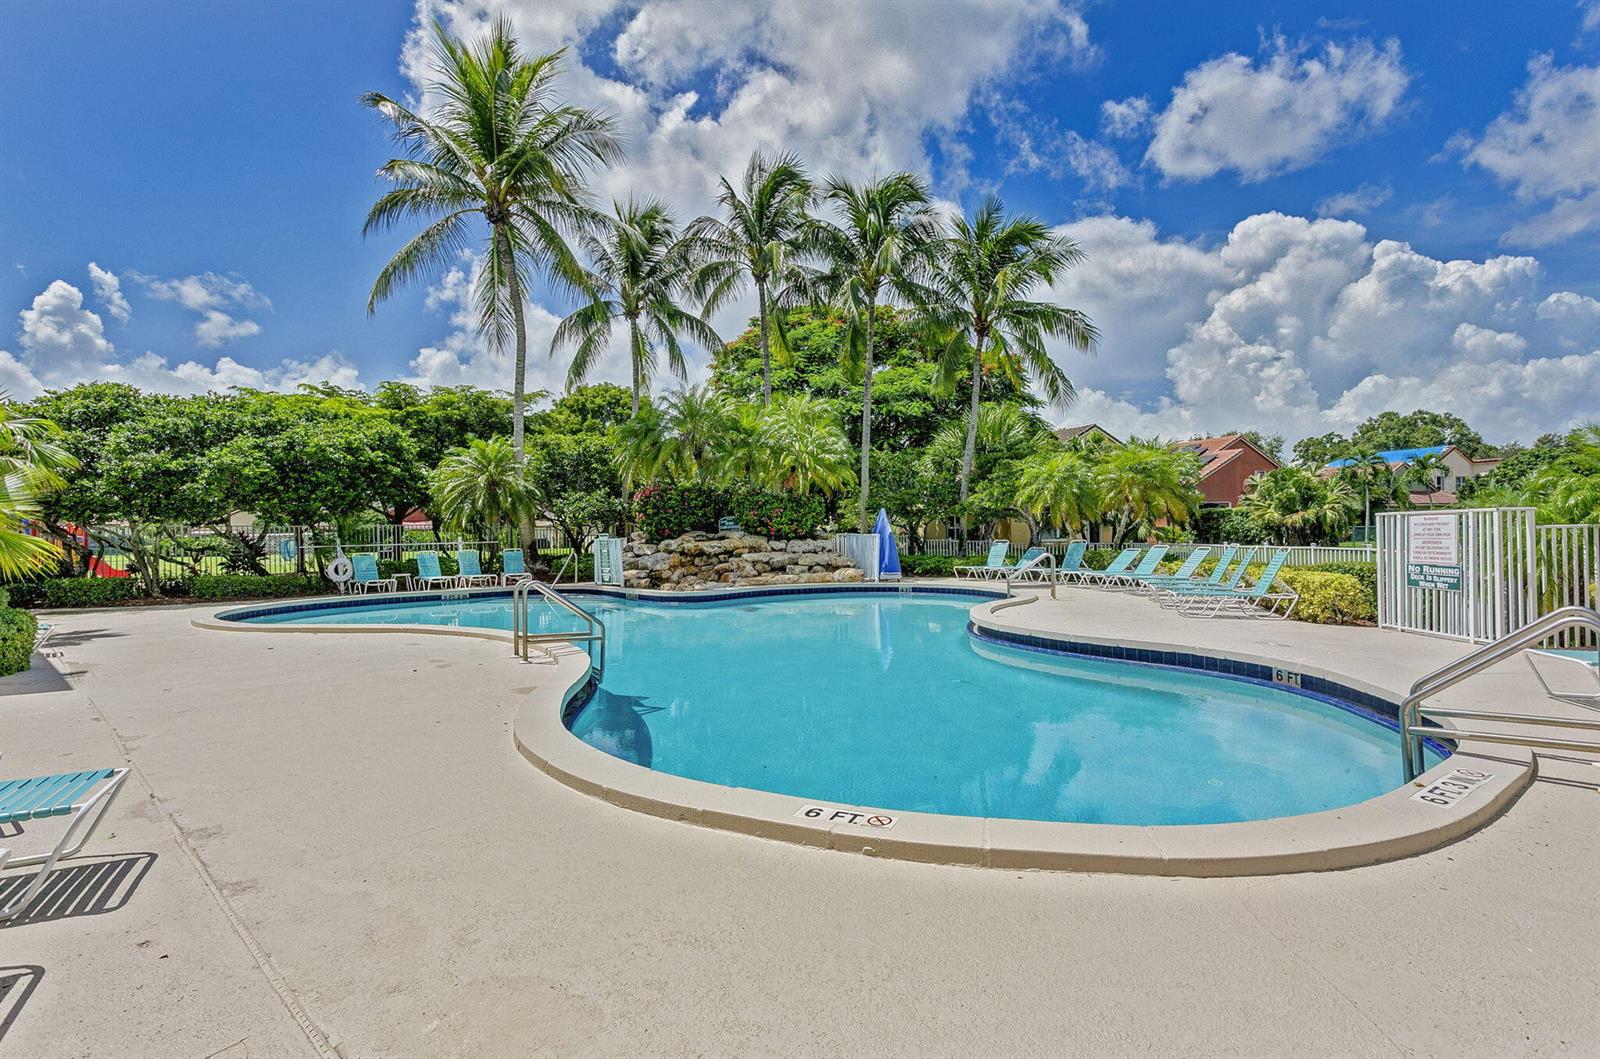
PRICE IMPROVEMENT NOW $420,000. View this home before it's gone! Single-story corner-lot home with 3 bedrooms 2 bathroom. This home comes with a Den/bonus room which is currently being used as a bedroom, 2-car garage, eat-in kitchen, primary bedroom with large walk-in closet, and sliding doors to the patio from master and living room. Features vaulted/tray ceilings, split bedrooms, laminate floors throughout and tile in kitchen & baths. Screened, tiled patio. Exterior painted 11/2025, interior 06/2025. Dining room chandelier does not convey. Community offers gym, clubhouse, 3 pools, racquetball, volleyball, tennis, & playground. Close to City Place, Outlet Mall, Gardens Mall, beaches, I-95 & Turnpike. HOA includes cable, internet, lawn care & 24-hr security.
Additional Information
- Days on Market
- 164
- View
- Garden, Other, Other Water View
- Tax Amount
- $8,828
- Pool
- Yes
- Parcel Number
- 56424225250001070
- Pool Description
- Community
- #Garage Spaces
- 2
- Front Exposure
- South
- Association Fee
- $342
- Lot Size
- 4,942
- Parking Restrictions
- 2 Or More Spaces, Parking Garage
- Pet Restrictions
- Yes
- Pets Allowed
- Yes
- Address
- 5156 Elpine Way, Palm Beach Gardens
- SqFt Liv Area
- 1,580
- Year Built
- 1999
- Design
- Garden Apartment, Corner Unit, Split Level
- Development Name
- Woodbine Par E
- Style
- House
- Restrictions
- Assoc Approval Required
- Construction Type
- Concrete Block Construction, CBS Construction, Stucco
- Interior Features
- Entrance Foyer, Split Bedroom, Vaulted Ceiling(s), Den/Library/Office, Great Room, Utility/Laundry In Garage, Utility Room/Laundry
Mortgage Calculator
Listing Courtesy of RE/MAX Direct, Contact:
Selling Office: La Rosa Realty Beaches LLC.