Share this with your friends


+13054319485
Vreeland Real Estate
13397 Garth Court, Palm Beach Gardens, FL 33418
- $1,050,000
- 3
- BD
- 2,534
- SqFt
- Sold Price
- $1,050,000
- List Price
- $1,050,000
- Closing Date
- May 26, 2026
- MLS#
- R11143978
- Subdivision
- Eastpointe Country Club 5a
- Status
- CLOSED
- Type
- Single Family Residential
- Bedrooms
- 3
- Full baths
- 2
- Half baths
- 1
- Living Area
- 2,534
Property Description
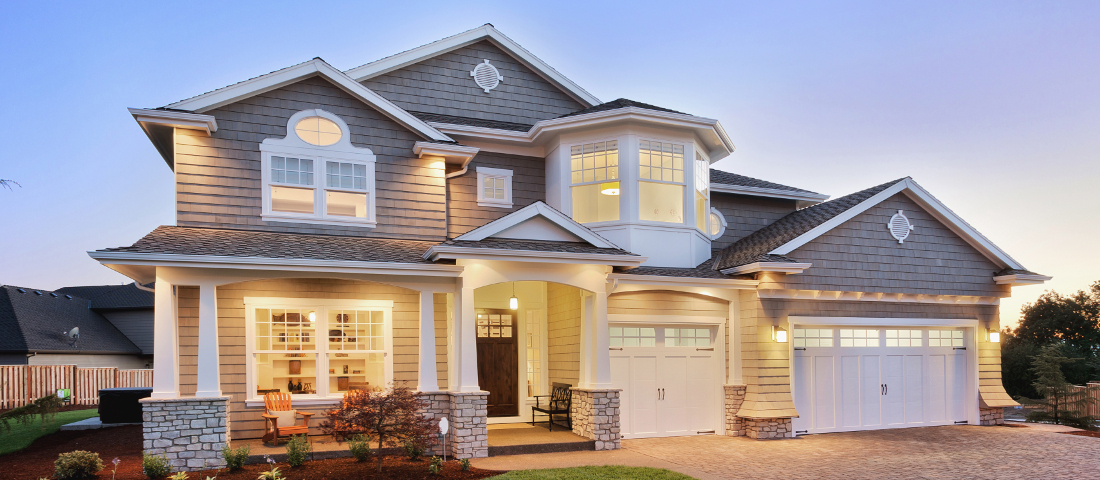
Welcome to 13397 Garth Court, an exceptional lakefront residence in Eastpointe Country Club. Completely reimagined in 2023 by award-winning EcoDecor Design Company, this 3-bed, 3-bath, 2,534 sq ft home offers modern luxury and timeless comfort. Abundant natural light and wall-to-wall sliders frame sweeping lake views. Large-format porcelain tile flows throughout. The showstopping kitchen features a 17-ft Brazilian Blue Ijen quartzite waterfall island, matching countertops, backsplash, and custom dining table. Premium black stainless appliances include double convection ovens, induction cooktop & bespoke Samsung refrigerator. Primary suite is a spa-like retreat with a double walk-in shower, soaking tub, and custom closet. New 2025 A/C and water heater, 2021 roof, full wind mitigation. Two-car garage plus golf cart garage -golf cart conveys! Steps to the first tee, driving range, pool and East clubhouse. Lakefront living at its finest.
Additional Information
- Days on Market
- 136
- View
- Lake, Lake View
- Tax Amount
- $7,307
- Pool
- Yes
- Parcel Number
- 00424127070000021
- Pool Description
- Community
- #Garage Spaces
- 2
- Bedroom Description
- At Least 1 Bedroom Ground Level, Primary Bedroom Ground Level, Primary Bath Shower, Primary Bath Tub
- Front Exposure
- Southeast
- Association Fee
- $638
- Lot Size
- 9,877
- Exterior Features
- Room For Pool
- Parking Restrictions
- 2 Or More Spaces, Parking Garage
- Pet Restrictions
- Yes
- Pets Allowed
- Yes
- Address
- 13397 Garth Court, Palm Beach Gardens
- Elementary School
- Marsh Pointe Elementary
- SqFt Liv Area
- 2,534
- Year Built
- 1979
- Design
- Ranch
- Development Name
- Eastpointe Country Club 5a
- Style
- House
- Middle School
- Watson B. Duncan
- Senior High School
- William T Dwyer
- Restrictions
- Assoc Approval Required
- Construction Type
- Wood Siding
- Interior Features
- Interior Hall, Bar, Built-in Features, Closet Cabinetry, Cooking Island, Laundry Tub, Roman Tub, Split Bedroom, Walk-In Closet(s), Den/Library/Office, Family Room, Great Room, Utility Room, Utility Room/Laundry
How much is your home worth?
...get instant property value now!
Mortgage Calculator
Listing Courtesy of Premier Brokers International, Contact:
Selling Office: Leibowitz Realty Group, LLC./PBG.