Share this with your friends


+13054319485
Vreeland Real Estate
10095 Sw 231 Ln Unit #., Miami, FL 33190
- $468,000
- 3
- BD
- 3
- BA
- 1,832
- SqFt




- List Price
- $468,000
- Price Change
- ▼ $7,000 1792029237
- MLS#
- A12068350
- Complex Name
- Enclave South Phase
- Status
- ACTIVE
- Type
- Townhome
- Bedrooms
- 3
- Full baths
- 2
- Half baths
- 1
- Living Area
- 1,832
Property Description
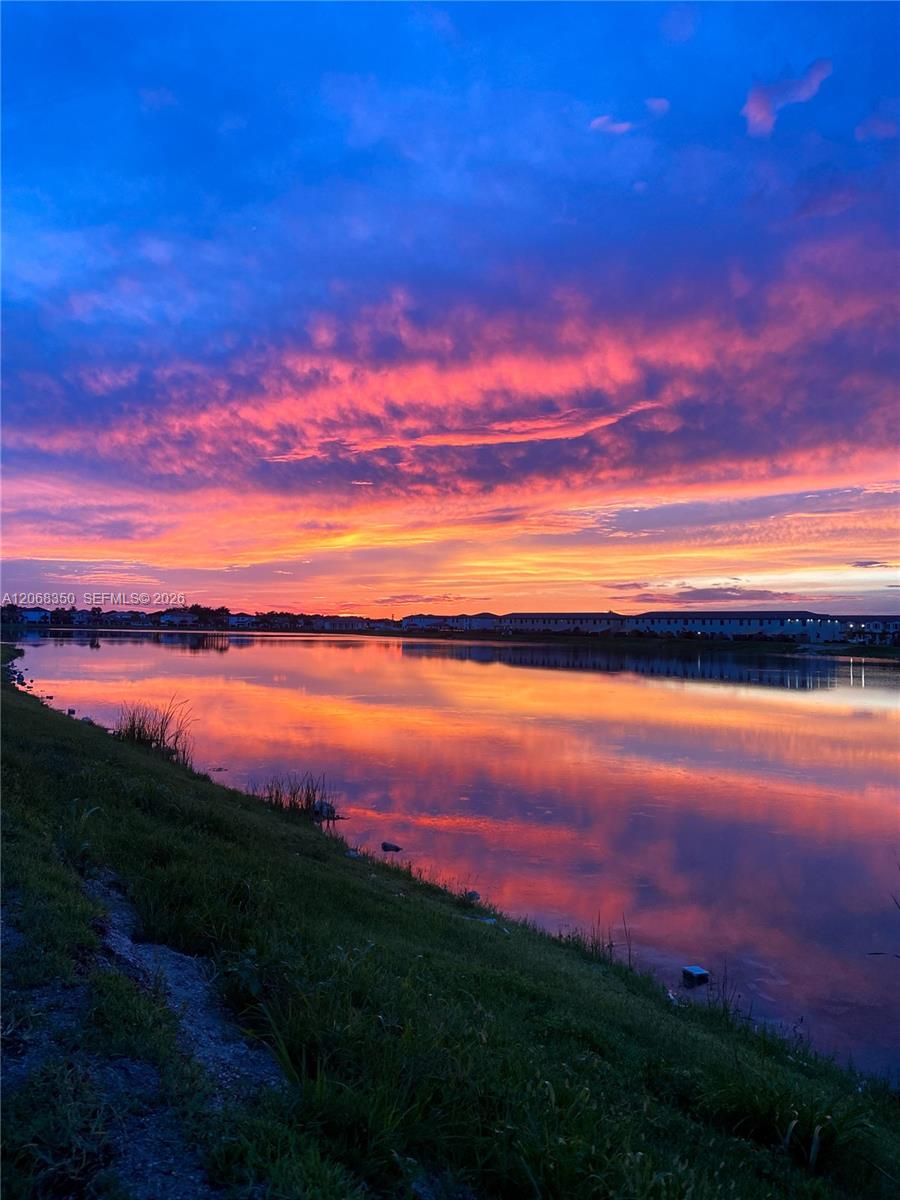
Modern 3-Bedroom, 2.5-Bath Townhouse in Enclave South Phase 2 This spacious two-story townhouse offers 1,832 sq. ft. of bright and open living space, perfectly designed for comfort and style. Enjoy serene lake views from your backyard and a range of modern upgrades, including laminate wood floors upstairs and on the staircase, automated blackout blinds, and custom-built closets in the master and second bedrooms, plenty of storage space , community provides exceptional amenities such as a clubhouse, refreshing swimming pool, fully equipped gym, children’s playground, and dog park. Conveniently located with easy access to US-1, the Florida Turnpike, and Old Cutler Road. October 01/2025.
Additional Information
- Days on Market
- 69
- Interior Features
- First Floor Entry, Closet Cabinetry, Other, Walk-In Closet(s)
- Tax Amount
- $8,236
- Waterfront Description
- Lake
- Water Access
- None
- Parcel Number
- 30-60-17-026-1950
- #Garage Spaces
- 2
- Bedroom Description
- Primary Bedroom Upstairs
- Exterior Features
- Other
- Association Fee
- $250
- Unit View
- Other View
- Parking Restrictions
- 2 Or More Spaces
- Pet Restrictions
- Restrictions Or Possible Restrictions
- Pets Allowed
- Yes
- Unit Number
- .
- SqFt Liv Area
- 1,832
- Amenities
- Exercise Room
- Year Built
- 2022
- Style
- Condo 1-4 Stories, Townhouse
- Restrictions
- Other Restrictions
- Development Name
- Enclave South Phase
- Construction Type
- Concrete Block Construction
- Section
- 17
How much is your home worth?
...get instant property value now!
Mortgage Calculator
Listing Courtesy of Fortune International Realty, Contact: