14630 Madison Pl, Davie, FL 33325
- $739,000
- 3
- BD
- 2
- BA
- 1,560
- SqFt




- List Price
- $739,000
- MLS#
- A12025311
- Subdivision
- Shenandoah
- Status
- ACTIVE WITH CONTRACT
- Type
- Single Family Residential
- Bedrooms
- 3
- Full baths
- 2
- Living Area
- 1,560
Property Description
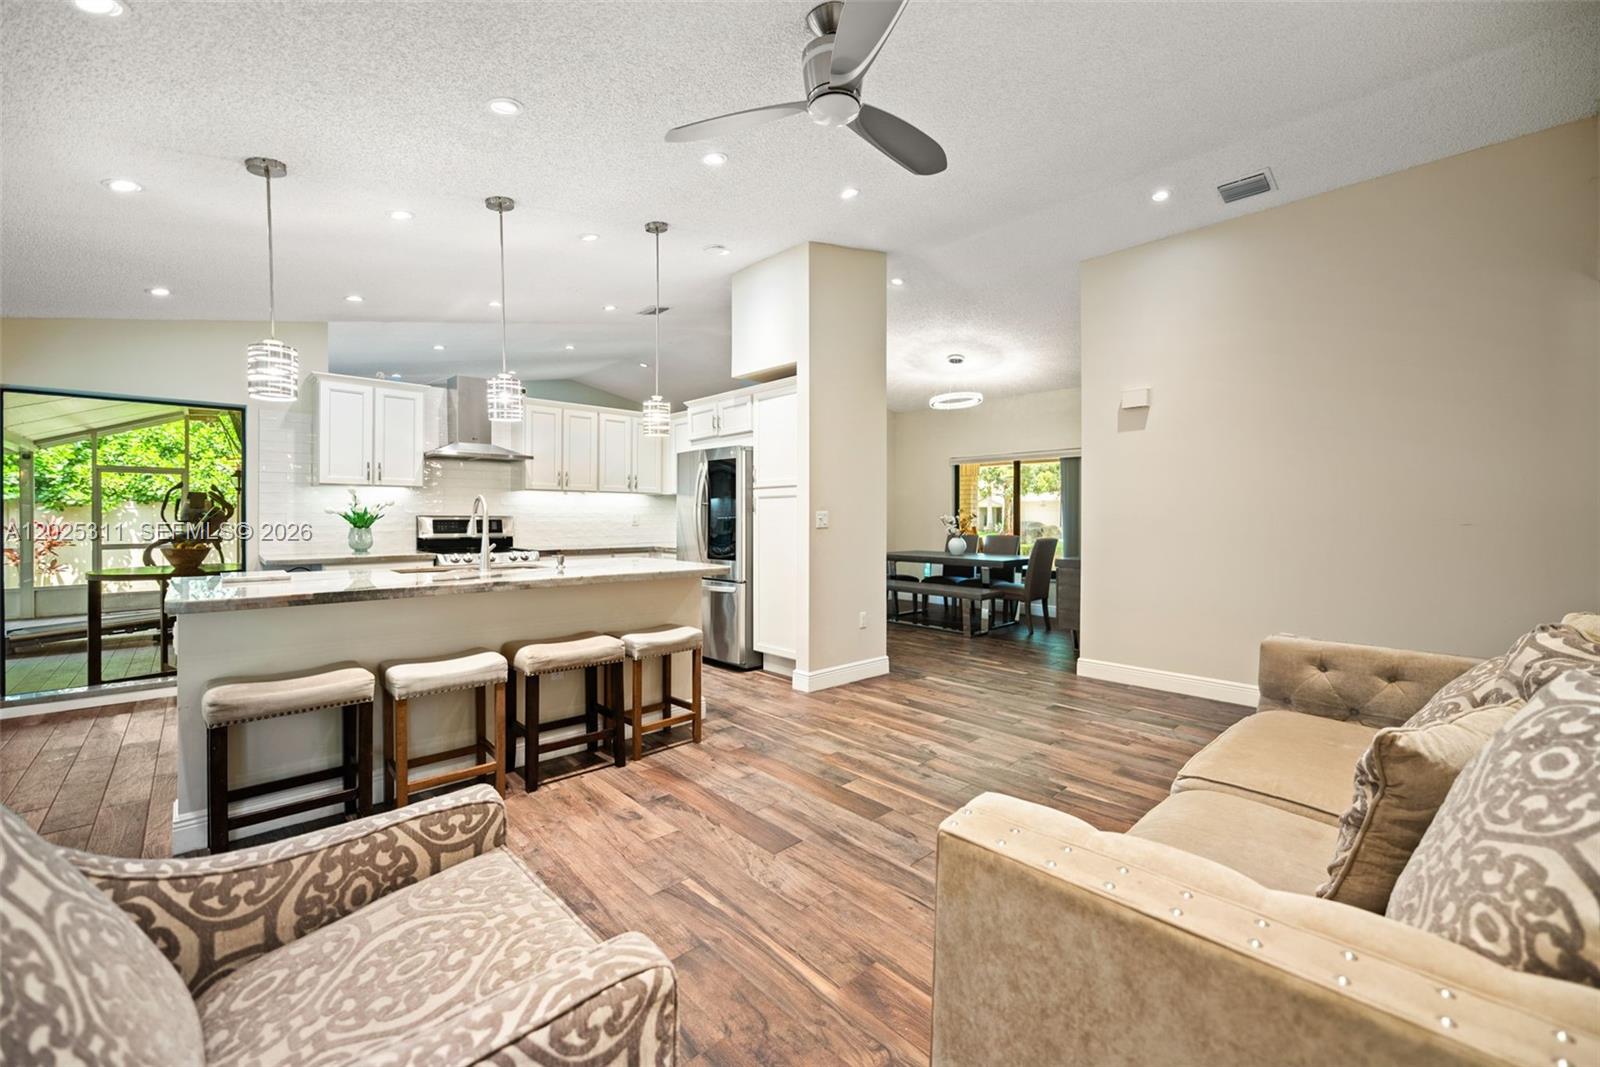
South Florida living is elevated in this extensively upgraded home located in the highly desirable Shenandoah community. Bright, airy, and filled with natural light, the spacious open layout seamlessly blends refined interior finishes with exceptional outdoor living. Situated on an oversized private fenced lot surrounded by lush tropical landscaping, the expansive covered and screened patio with Italian porcelain tile creates the perfect space for entertaining, outdoor dining, or relaxing year-round in total privacy. The showpiece kitchen features stunning premium quartzite countertops, matching quartzite window sills, a large waterfall island, custom cabinetry, stainless pull-out storage, and elevated designer finishes throughout. Elegant Italian porcelain tile flows continuously through the entire home, creating a sophisticated and cohesive feel. Additional major upgrades include impact windows and doors, impact garage door, newer roof, updated electrical panel, fresh paint, newer appliances, and upgraded closet systems. Every detail has been carefully curated, making this home completely MOVE-IN READY. Residents enjoy scenic walking paths, a splash pad, a playground, tennis and basketball courts, all within this welcoming community. Conveniently located near major highways, Sawgrass Mills, IKEA, Publix, airports, and beaches, with excellent schools and low HOA fees, completing this exceptional South Florida opportunity.
Additional Information
- Days on Market
- 12
- View
- Garden
- Tax Amount
- $11,032
- Parcel Number
- 504010051040
- #Garage Spaces
- 2
- Bedroom Description
- Entry Level
- Front Exposure
- North
- Association Fee
- $52
- Lot Size
- 9,626
- Parking Restrictions
- Driveway
- Address
- 14630 Madison Pl, Davie
- Elementary School
- Flamingo
- SqFt Liv Area
- 1,560
- Year Built
- 1987
- Design
- Detached, One Story
- Development Name
- Shenandoah, Shenandoah
- Style
- R30-No Pool/No Water, House
- Middle School
- Indian Ridge
- Senior High School
- Western
- Restrictions
- Other Restrictions
- Construction Type
- CBS Construction
- Interior Features
- First Floor Entry, Family Room
- Section
- 10
Mortgage Calculator
Listing Courtesy of LoKation, Contact: